
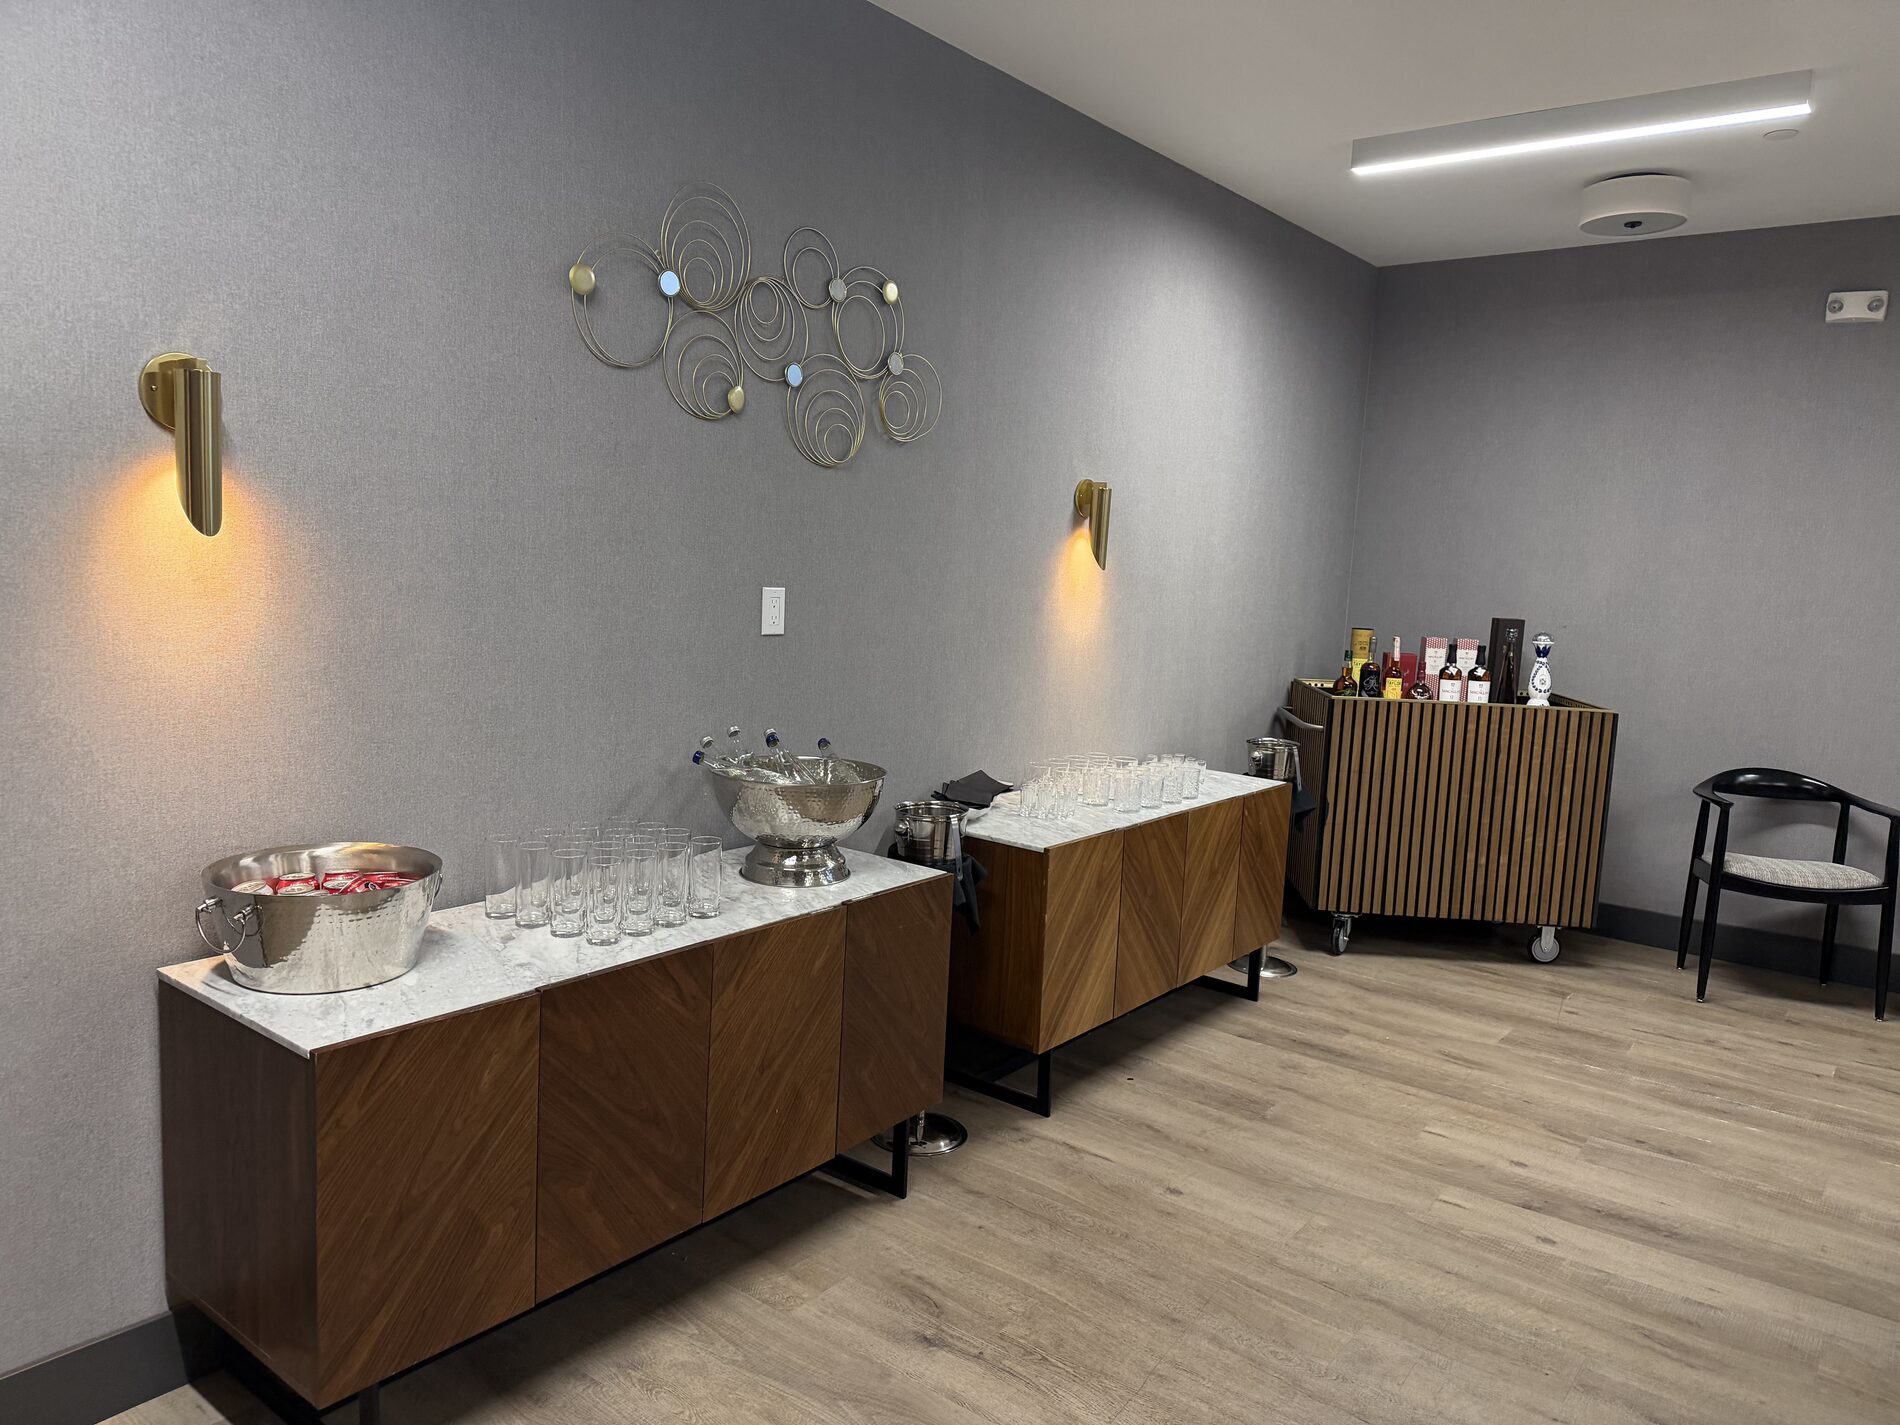
The Glenmark · Glendale
Meetings & eventsEvent venue in Glendale, Los Angeles
From rooftop weddings to boardroom meetings — three flexible event rooms, 4,500 sq ft of open-air rooftop, and on-site planners who handle catering, AV and every detail in between.
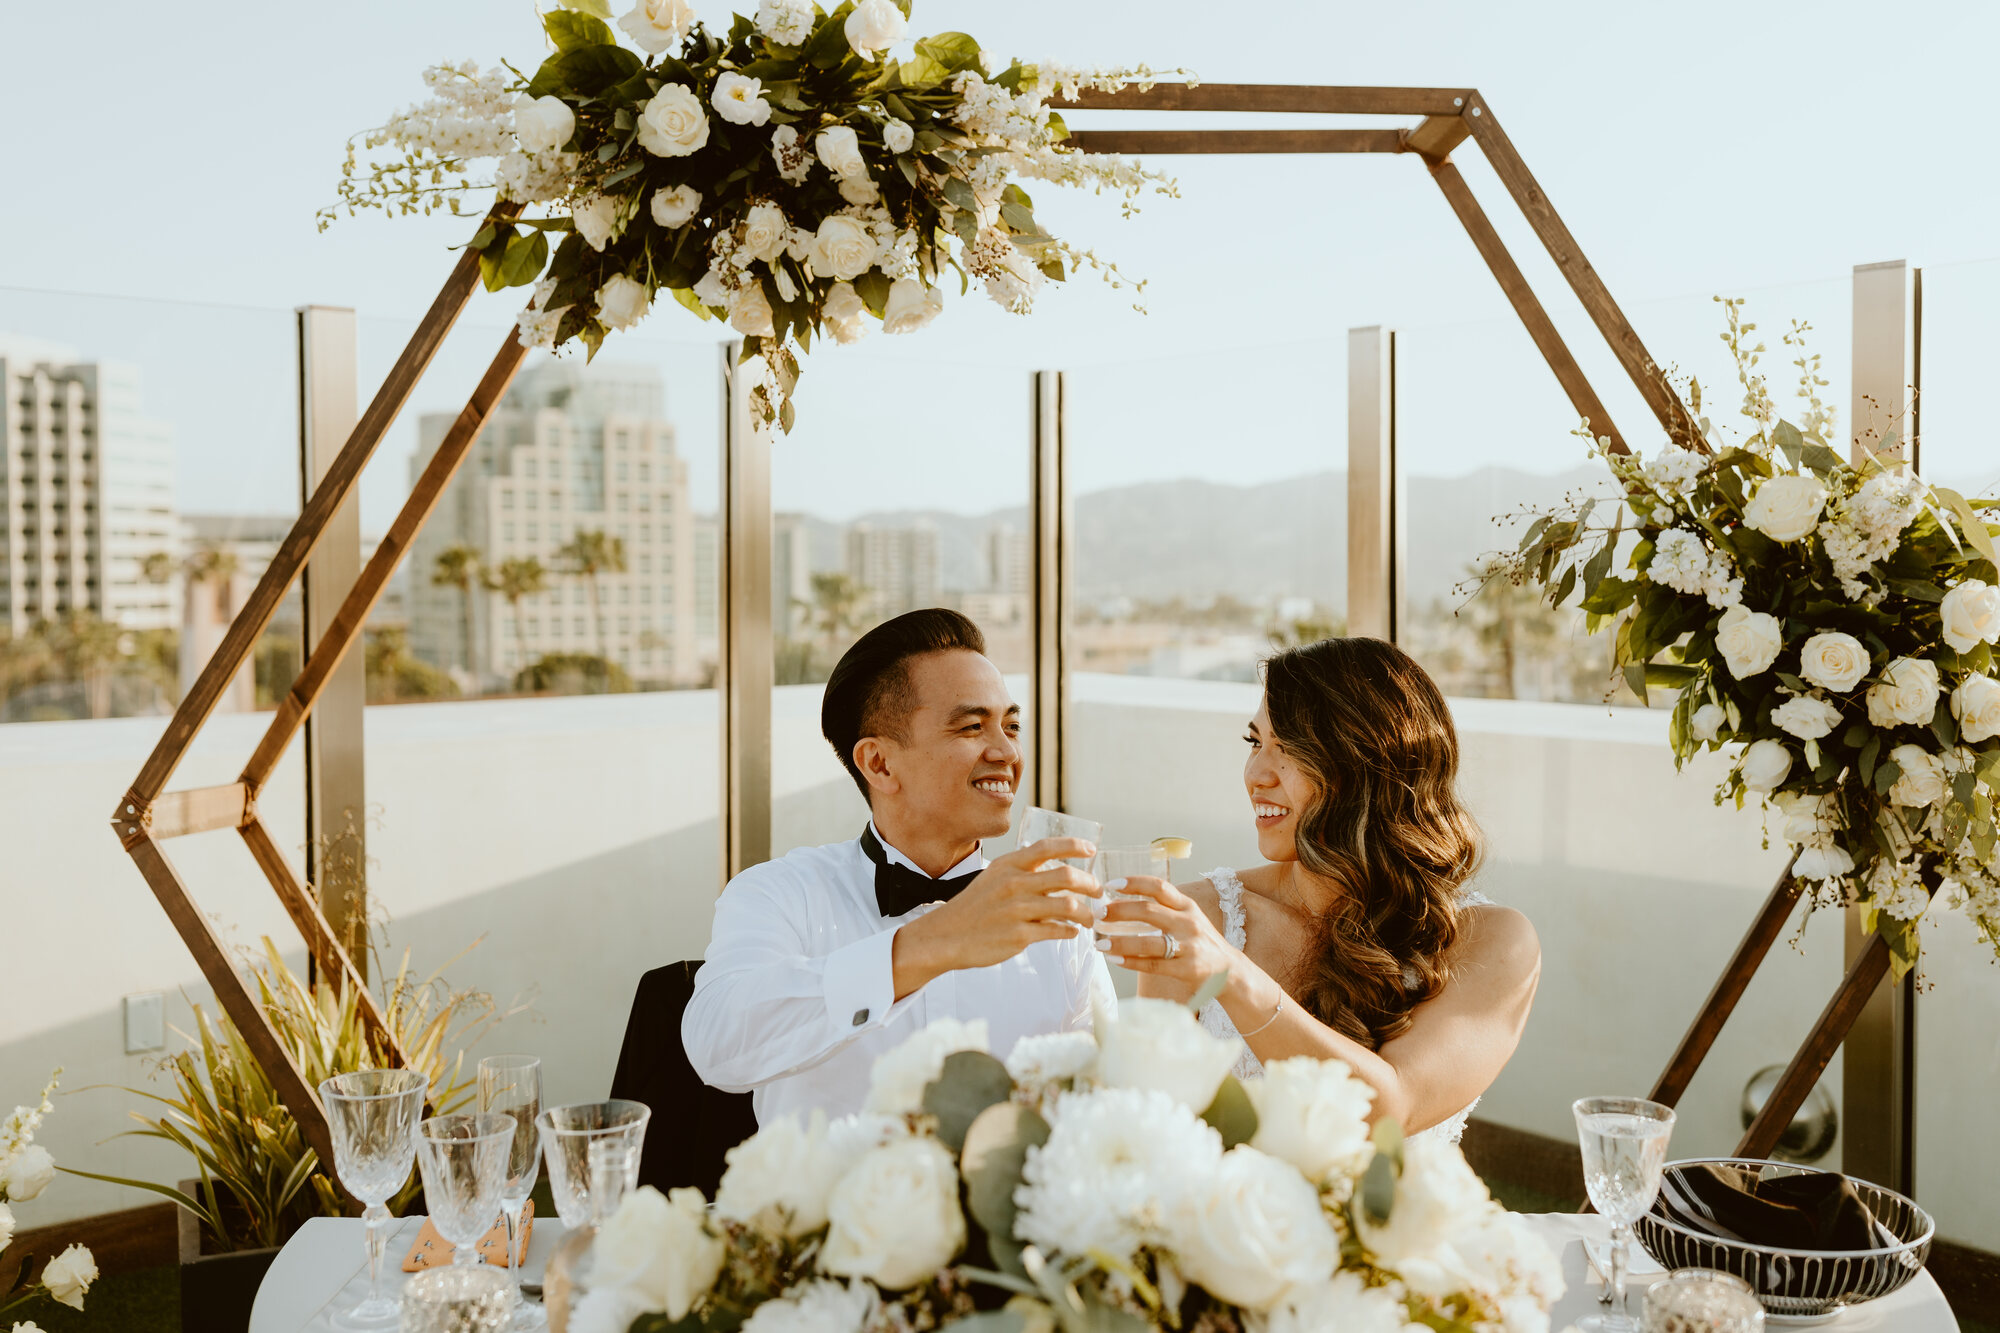
Weddings & celebrations
Say your vows above the city
Rooftop ceremonies under open sky, receptions with skyline views, and a team that makes the day effortless.
The spaces
Room to make it memorable
Three flexible event rooms on floors two, three and four, indoor space for groups up to ninety, and an open-air rooftop for celebrations under the sky. On-site planners handle catering, AV and every detail in between — ten minutes from the Burbank studios, with guest rooms upstairs when the day runs long.
Three rooms · every occasion
Jasper, Jade & Onyx
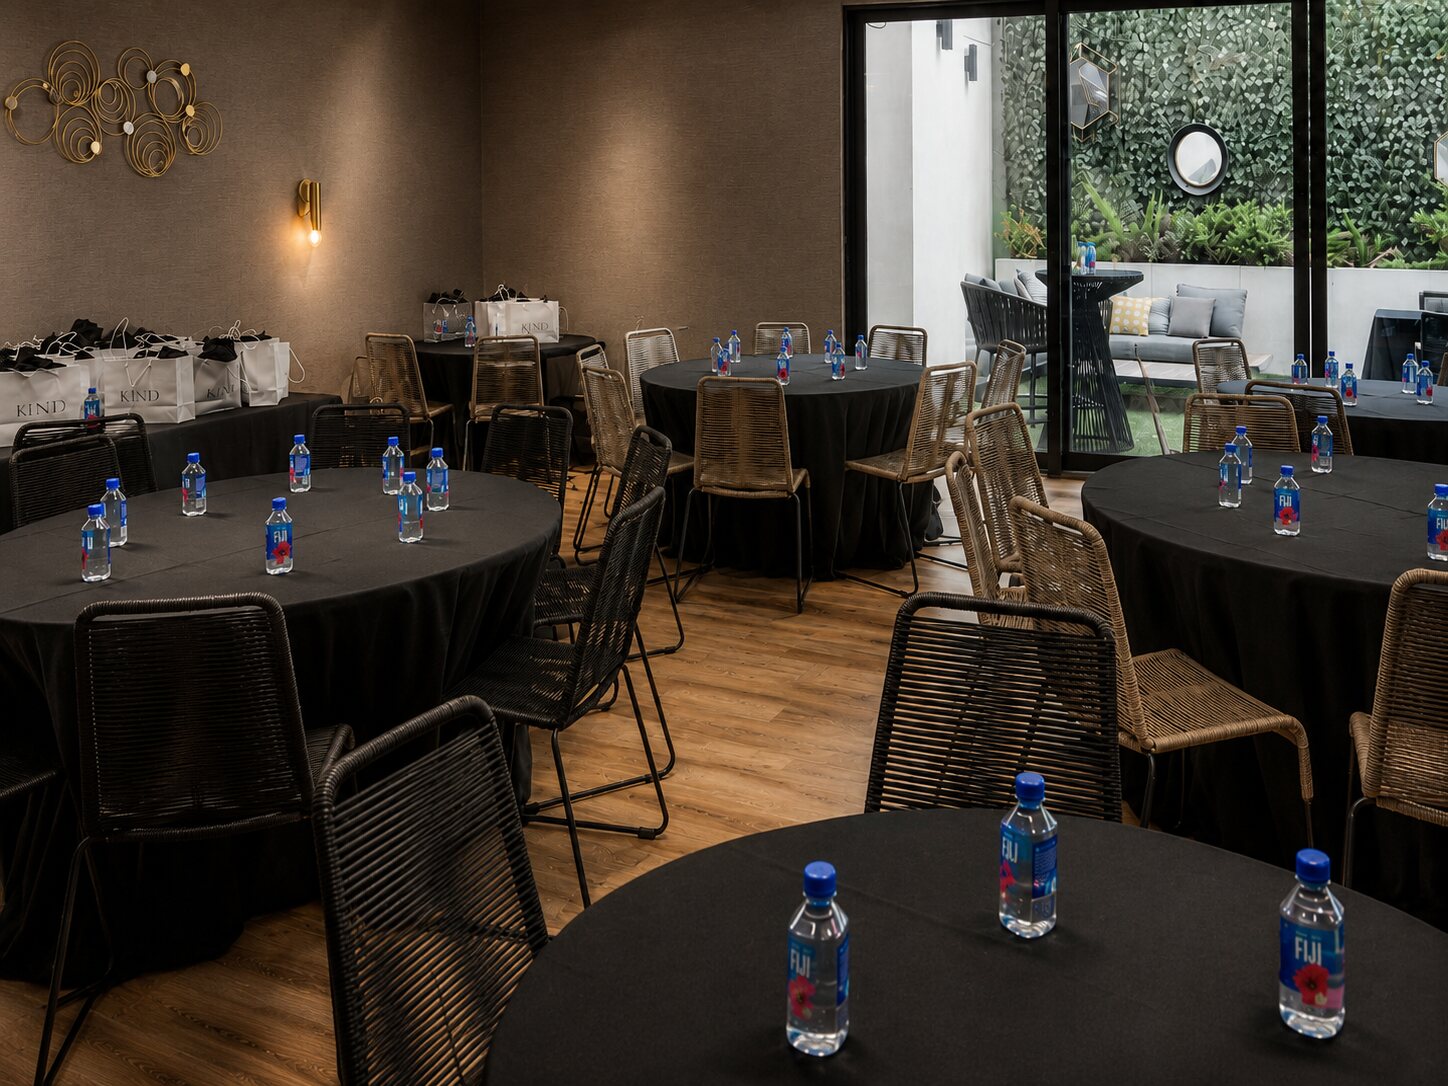
Our largest space — banquets, receptions and celebrations, with warm wood floors and garden light.
70″ Smart TV · OWL video · Charging outlets · Private restroom · Natural light
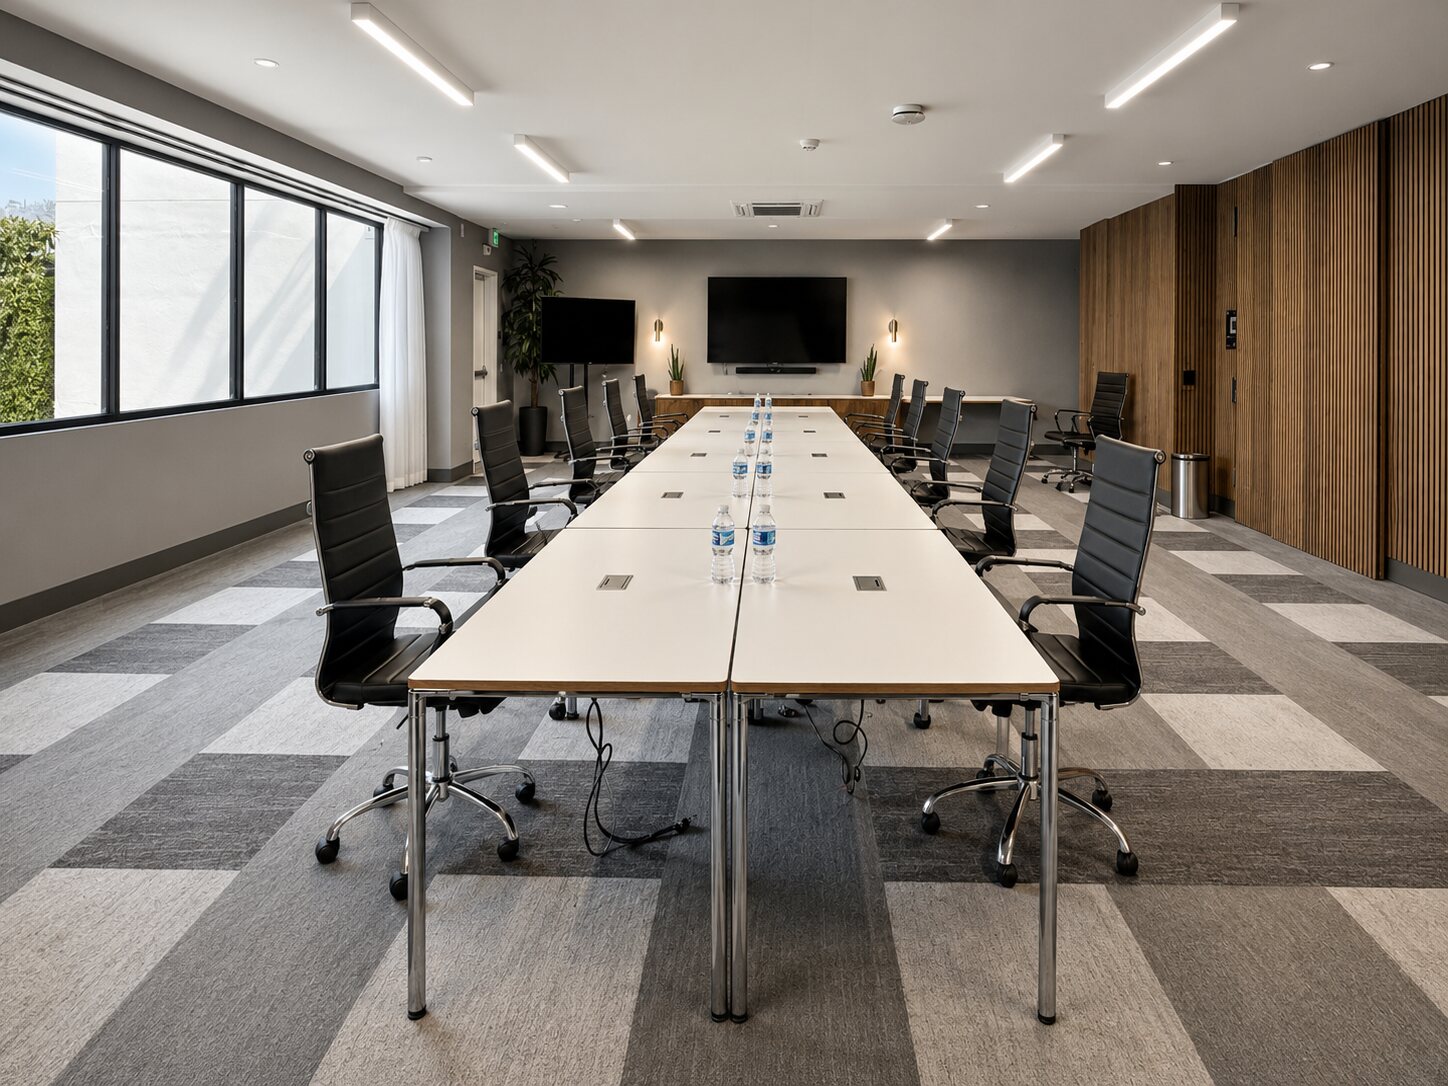
A refined boardroom for meetings and presentations, with built-in AV and an elegant finish.
70″ Smart TV · OWL video · Mountain views · Private restroom
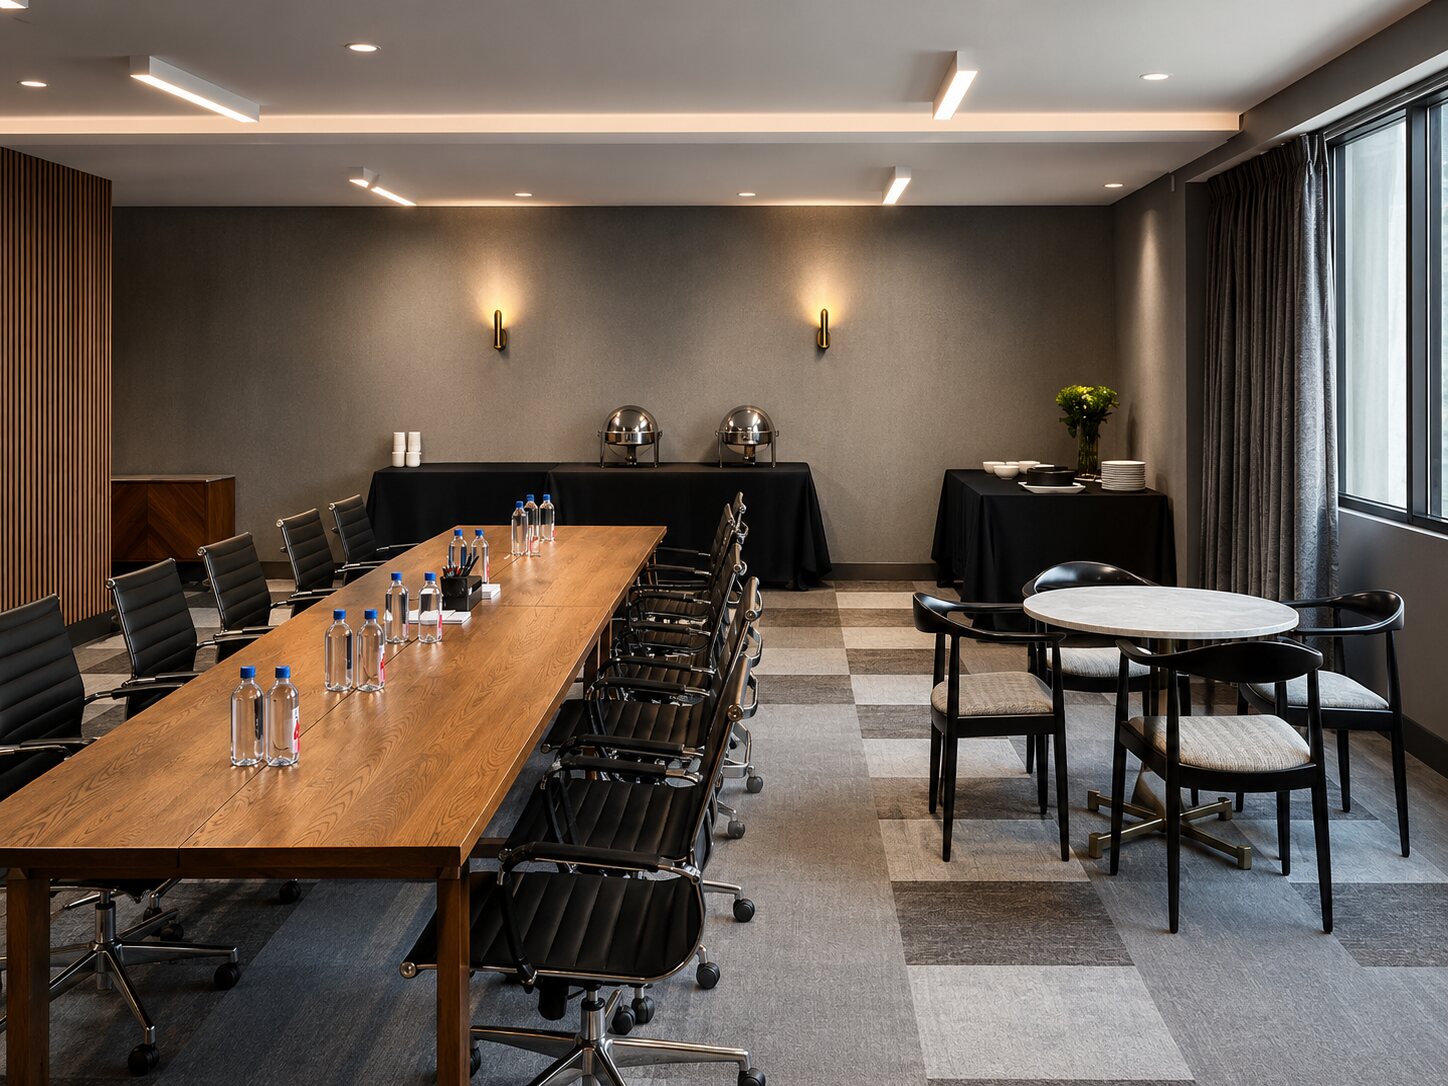
An intimate room for smaller boardrooms and focused working sessions.
70″ Smart TV · OWL video · Mountain views · Private restroom
Capacity
Capacity at a glance
| Room | Theatre | Banquet | Classroom | U-shape | Boardroom |
|---|---|---|---|---|---|
| JasperSecond floor | 80 | 50 | 26 | 24 | 24 |
| JadeThird floor | 60 | 50 | 26 | 20 | 20 |
| OnyxFourth floor | 60 | 50 | 26 | 20 | 20 |
| The rooftop4,500 sq ft · up to 200 | Ceremonies, receptions and buy-outs under open sky — ask the planners for a layout to suit your guest count. | ||||
Rooms combine for larger programmes. Setups available: banquet, conference, E/U/T-shape, theatre, reception, classroom, ovals and rounds.
Catering by Olia
Fuel the day
15 guest minimum · Breakfast served after 8am
Tell us what you are dreaming up
Send the date, guest count and setup you have in mind and an on-site planner comes back with a tailored quote — room, catering, AV and a block of rooms upstairs if you need one.
818.900.2701 · 1100 N Brand Blvd, Glendale
We reply within one business day.
Everything else in the building